 Ships USA-wide

Cork Flooring Transitions Moldings Guide: T-Molding, Reducers, End Caps & Stair Nosings
Choosing the correct transition molding is an important part of planning a floating cork floor installation.
One of the most common questions we receive is:
“Which transition piece do I need?”
The answer depends mainly on three things:
-
What type of flooring or surface your cork floor is meeting
-
Whether the two finished floors are the same height or different heights
-
Whether you are finishing a doorway, an exposed edge, or a staircase
This guide explains when to use a T-Molding, Reducer, End Cap, or Stair Nosing, which matching accessories we can custom manufacture, and how to calculate what you may need before placing your order.
Quick Guide: Which Transition Do I Need?
| Your Situation | Recommended Transition |
|---|---|
| Cork to hardwood at approximately the same height | T-Molding |
| Cork to tile at approximately the same height | T-Molding |
| Cork to laminate or another hard floor at the same height | T-Molding |
| Cork to a lower floor | Reducer |
| Cork to carpet | Carpet transition / reducer, usually PVC or metal |
| Cork ending at concrete or another exposed edge | End Cap |
| Cork ending at a sliding/exterior door or fireplace hearth | End Cap |
| Cork installed on stairs | Stair Nosing + flooring for tread and riser |
1. T-Molding — For Floors at the Same Height
A T-Molding is designed to transition between two hard-surface floors that are at approximately the same finished height.
Common examples include:
-
Cork to hardwood
-
Cork to engineered wood
-
Cork to laminate
-
Cork to vinyl plank
-
Cork to tile of a similar height
-
Cork flooring between two rooms where an expansion break is required
The top of the T-Molding covers the expansion space while allowing the floating floor to move naturally underneath it.
T-Molding Is Also an Expansion Transition
Floating cork flooring requires expansion space.
This is especially important at doorways, between rooms, or where a large installation needs to be divided into separate floating areas.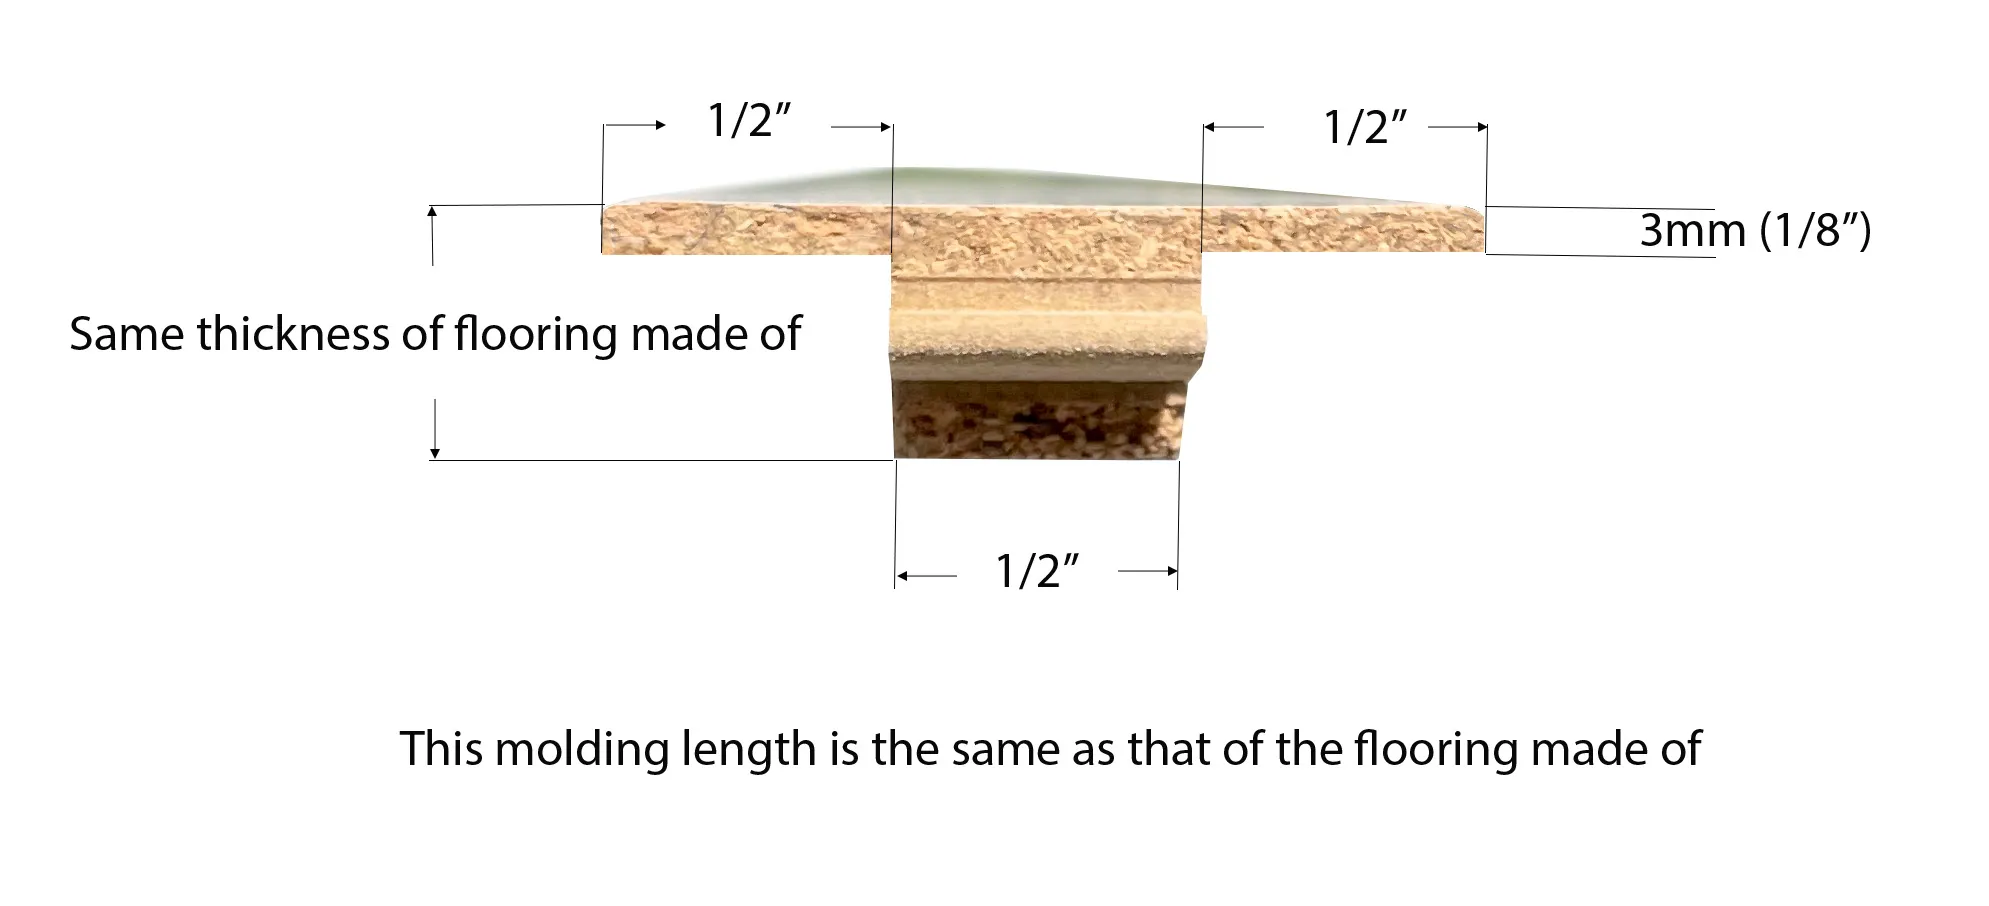
The T-Molding covers this expansion gap and provides a finished appearance.
Do not glue the top “wings” of the T-Molding to the floating cork floor. The molding should be secured to the subfloor below so the floating floor remains free to expand and contract.
2. Can I Order a T-Molding That Matches My Cork Floor?
Yes.
Matching T-Moldings are custom manufactured from the corresponding flooring material whenever available.
For example, if you order Salami cork flooring, the matching Salami material is used to manufacture the T-Molding. This provides a much closer match than purchasing a generic transition strip.
Because these moldings are custom made:
-
Allow approximately 2 weeks for production
-
They are special-order products
-
We recommend ordering them at the same time as your flooring
-
Custom-made moldings are not returnable or exchangeable
The matching T-Molding can normally be found on the flooring product page or by searching the flooring color name together with “T-Molding.”
3. How Long Is the T-Molding?
This is important:
The length of a custom T-Molding is determined by the length of the original flooring plank from which it is manufactured.
The molding cannot simply be manufactured longer than the original plank.
For example, many of our natural cork planks are approximately 35.5 inches (900 mm) long. A T-Molding manufactured from that flooring will therefore also be approximately 35.5 inches long.
Other flooring collections use longer planks, so their corresponding moldings may also be longer.
Always check the individual flooring or molding product page for the exact dimensions.
4. What If My Doorway or Opening Is Longer Than One T-Molding?
Multiple pieces can be joined when the required transition is longer than one molding.
Measure the total opening and divide it by the length of the matching T-Molding, then round up to determine the number of pieces required.
For example:
If your T-Molding is 35.5 inches long and your opening is 60 inches wide, you will need two pieces.
Cut the second piece to complete the opening.
Joining Two T-Moldings
Because the connection area on a finished T-Molding is relatively small, we recommend reinforcing the joint between adjoining pieces with a small amount of appropriate adhesive.
This helps stabilize the connection and keeps the transition aligned.
The molding itself should then be secured to the subfloor, not glued to the floating floor.
5. Why Does the T-Molding Sit Slightly Higher During Installation?
Our matching T-Moldings are manufactured from the original flooring plank.
For example, some cork floating floors have an approximately 3 mm cork surface layer. During the molding process, the profile is created from that original plank construction, so the stem of the finished T-Molding may not extend all the way to the subfloor without adhesive beneath it.
This is normal.
Use an appropriate construction adhesive beneath the center/stem of the molding to build the required support and secure it to the subfloor.
For some profiles, approximately 4 mm of adhesive thickness may be required.
Do not overfill the expansion area with adhesive and do not glue the floating floor itself. The flooring on either side must remain free to expand and contract.
6. Can I Use a T-Molding Between Cork and Carpet?
No. We generally do not recommend our cork T-Molding for a cork-to-carpet transition.
T-Molding works best between two relatively solid surfaces at approximately the same height.
Carpet is soft and compressible, so it requires a transition designed to properly terminate and secure the carpet edge.
For cork flooring transitions to carpet, we normally recommend purchasing a suitable PVC or metal carpet transition/reducer from a local flooring supplier or hardware store.
7. What If the Two Floors Are Different Heights? — Reducers
If one floor is noticeably higher than the other, you normally need a Reducer, not a T-Molding.
A reducer creates a gradual slope from the higher floor down to the lower floor.
Examples include:
-
Cork to lower tile
-
Cork to concrete
-
Cork to a lower hardwood floor
-
Cork to lower vinyl
-
Cork to carpet, depending on the installation
Do You Custom Manufacture Matching Cork Reducers?
No.
We can custom manufacture matching T-Moldings and Stair Nosings, but we do not custom manufacture cork Reducers.
A reducer must accommodate a specific height difference, and different projects may require different slopes, widths, and profiles.
Where Can I Buy a Reducer?
We recommend visiting a local:
-
Flooring store
-
Hardwood flooring supplier
-
Home improvement or hardware store
-
Millwork or molding supplier
Take a flooring sample with you so you can compare both the color and the required height.
Traditional reducers are commonly available in hardwoods such as oak or maple. They can often be stained to coordinate with your cork floor.
PVC or metal profiles are also available and may be preferable in some applications, particularly cork flooring transitions involving carpet.
A reducer does not necessarily need to match the cork perfectly. A complementary wood or metal transition can often provide a clean finished appearance.
8. End Caps — Where the Cork Floor Stops
An End Cap is different from both a T-Molding and a Reducer.
It is used where the cork floor simply ends and needs a finished edge rather than transitioning into another floating floor.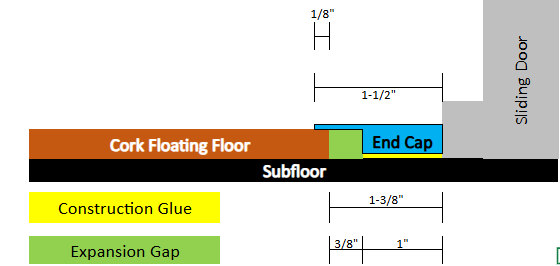
Typical locations include:
-
Exterior door thresholds
-
Sliding glass doors
-
Fireplace hearths
-
Concrete areas
-
Garage entrances
-
Fixed cabinets or other fixed objects
-
Other locations where the floating floor terminates
The End Cap covers the exposed flooring edge while preserving the required expansion space.
How Do I Order an End Cap?
Matching End Caps may not appear as a separate product in our online store. However, ordering one is easy.
Option 1 — Order Through the T-Molding Product Page
You can order the required quantity through the matching T-Molding product page. The price for an End Cap is the same as the corresponding T-Molding.
During checkout, please use the Customer Notes / Order Notes section to clearly tell us which pieces should be manufactured as End Caps.
For example:
“I ordered 3 T-Moldings. Please make 2 as T-Moldings and 1 as an End Cap.”
Or:
“The 2 T-Moldings on this order should both be made as End Caps.”
This note is important. If no End Cap instructions are included with the order, we will manufacture all pieces ordered from the T-Molding page as T-Moldings.
Option 2 — Contact Us
You may also email us with:
-
Your flooring color/name
-
The number of End Caps required
-
The length of the area to be finished
-
A brief description of where the End Cap will be used
If you have already placed your flooring order, please include your order number so we can add the End Cap to the correct order.
End Caps are custom manufactured and normally require approximately 2 weeks for production.
9. Stair Nosing — Finishing Cork Flooring on Stairs
A Stair Nosing forms the finished front edge of each stair tread.
Our matching Stair Nosings are custom manufactured from the corresponding flooring plank whenever available.
This gives the stair edge the same flooring surface and color as the rest of the installation.
Like our custom T-Moldings:
Allow approximately 2 weeks for production.
10. How Long Is a Stair Nosing?
The same rule applies to Stair Nosings as T-Moldings:
The finished nosing length is based on the length of the original flooring plank.
For example, if your flooring plank is approximately 35.5 inches long, the matching Stair Nosing will also be approximately 35.5 inches long.
If another flooring collection uses a longer plank, its matching nosing may also be longer.
We cannot manufacture a 42-inch nosing from a flooring plank that is only 35.5 inches long.
11. What If My Stair Is Wider Than the Stair Nosing?
This is a very common question.
If your staircase is wider than one nosing, two nosing pieces can be joined to achieve the required width.
For example, suppose:
-
Stair width = 40 inches
-
Stair Nosing length = 35.5 inches
Use one full 35.5-inch nosing and connect a second piece to complete the remaining width.
The unused portion of that second nosing can then become the starting piece for the next stair. Connect another full nosing to it, trim to the required width, and continue this process up the staircase.
This allows the cut pieces to be reused rather than discarded.
Always allow a little additional material for saw cuts and installation waste.
12. How Many Stair Nosings Do I Need?
If your staircase is narrower than one full flooring plank, the calculation is straightforward:
For each step, you normally need:
-
1 Stair Nosing
-
Flooring for the tread
-
Flooring for the riser, if the risers will also be covered with cork
If the upper floor connects to the staircase and will also be finished with the same cork flooring, an additional nosing may be required at the top.
Wider Staircases
If the staircase is wider than the available nosing length and requires joined pieces, a useful general estimate is approximately:
1.5 Stair Nosings per step
when the stair is less than 1.5 plank lengths wide.
However, the most accurate method is to calculate the total linear width of all stair edges, divide that by the length of one nosing, and add reasonable cutting allowance.
Do not discard usable offcuts. A piece cut from one stair can often be used as the starting section on the next stair.
13. Don’t Forget the Treads and Risers
Ordering Stair Nosings alone is not enough to cover a staircase.
A complete cork staircase normally consists of three parts:
Stair Nosing + Tread + Riser
The nosing creates the finished front edge.
A flooring plank connects to the nosing to cover the tread.
If you want cork on the vertical face of the stair, additional flooring is required for the riser.
The flooring required for the treads and risers should therefore be added to the square footage of your flooring order.
Landings must also be calculated separately.
14. Important Stair Installation Note
The Stair Nosing and tread flooring should be connected together using their matching locking profile before they are glued securely to the stair.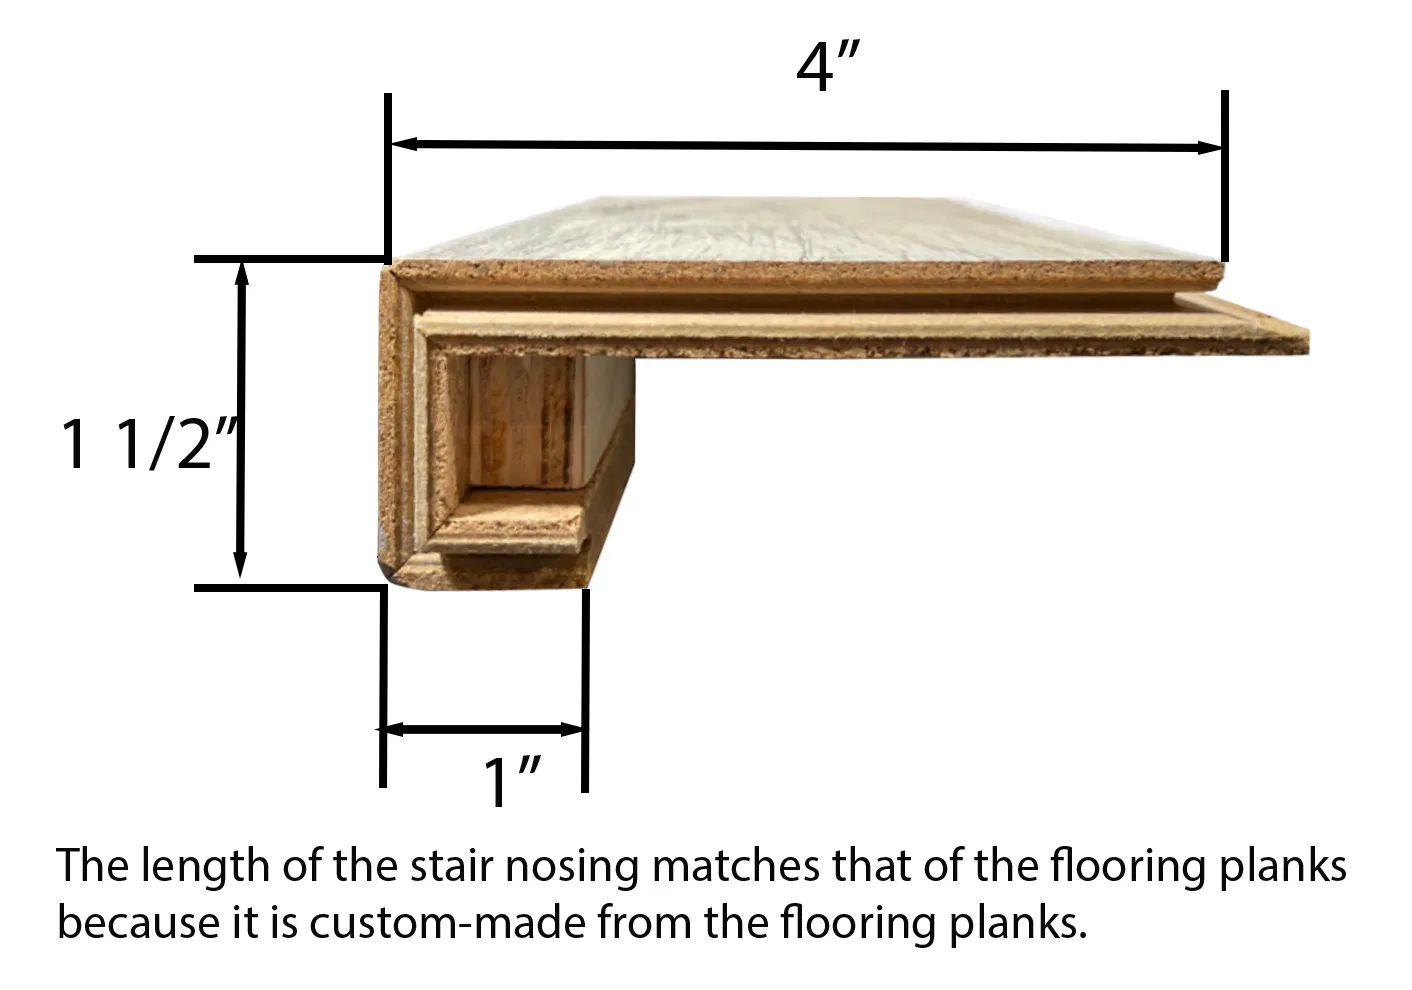
Unlike a normal floating floor, cork flooring installed on stairs is glued down securely.
Start at the bottom of the staircase and work upward.
If the upper level will also use the same cork flooring, plan the stair direction and final upper nosing before beginning installation.
Can I Order Samples of T-Molding, End Cap or Stair Nosing?
No. We do not provide colour-matched samples of custom T-Moldings, End Caps or Stair Nosings.
These trim pieces are custom manufactured from the corresponding floating flooring material after an order is placed. They are not regular stocked products available for sampling.
If you would like to confirm the colour and surface appearance before ordering, we recommend ordering a sample of the flooring itself. Because the matching trim is made from the corresponding flooring material, the flooring sample is the best way to evaluate the colour and finish.
Please finalize your flooring selection before ordering custom T-Moldings, End Caps or Stair Nosings.
Should I Order My Flooring and Custom Moldings Together?
You have two options, depending on whether you need the flooring immediately.
Option 1 — Order Flooring and Custom Trim Together
If you can wait approximately 2 weeks, we recommend placing your flooring and custom T-Molding, End Cap and/or Stair Nosing on the same order.
We will hold the flooring while the custom pieces are being manufactured. Once the moldings are ready, the complete order can be shipped together.
This is generally the most economical option because you avoid paying for a second shipment.
Option 2 — Ship the Flooring First
If you would like to receive the flooring sooner and begin your project while the custom trim is being manufactured, place the flooring and custom moldings as two separate orders.
We can then ship the available flooring first.
Your T-Molding, End Cap and/or Stair Nosing will be custom manufactured separately and shipped once production is complete, normally in approximately 2 weeks.
Please keep in mind that because these are two separate shipments, additional shipping charges will apply to the second order.
Which Option Should I Choose?
If your project schedule allows you to wait approximately two weeks, ordering the flooring and custom trim together is usually simpler and more economical.
If receiving the flooring quickly is more important, separate the flooring and custom trim into two orders so the flooring does not need to wait for the custom pieces.
Before Ordering Any Cork Flooring Transitions — Measure These Four Things
Before purchasing a T-Molding, Reducer, End Cap, or Stair Nosing, check:
-
What two surfaces are meeting?
-
What is the finished height of each surface?
-
What is the total length or width of the transition?
-
Which cork flooring color and thickness are you ordering?
For stair projects, also measure the exact stair width and count the total number of steps, risers, landings, and any open stair sides.
Having these measurements before ordering will usually tell you exactly which transition you need and how many pieces to purchase.
 Flooring
 Wall & Ceiling Tiles
 Cork Underlayment
 Supplies & Guides